
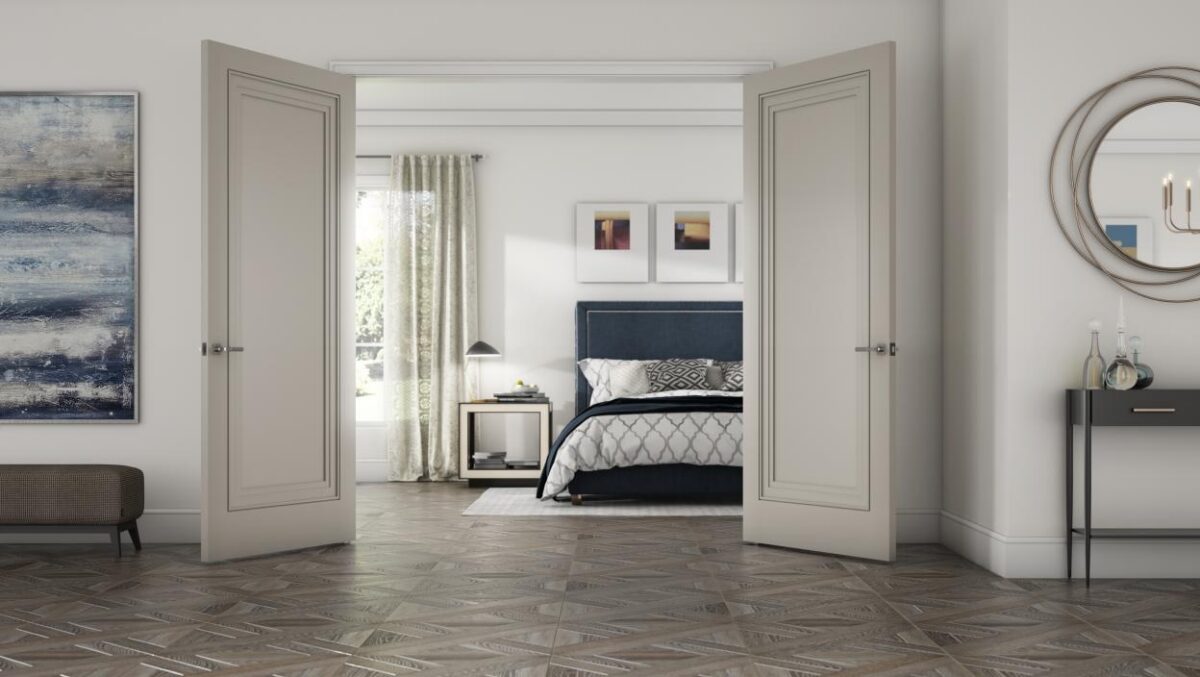
The bedroom door sticks every summer, the paint is chipped at the latch, and you’ve finally decided it goes. Then you look up replacements and find two kinds of listing for what looks like the same door. One is a door slab. The other is a prehung door, and it costs more.
Buy prehung interior doors when the existing door frame is damaged, warped, out of square or missing, or when the opening is new. Buy a slab when the frame, stops and casing are sound and you want to keep them. A prehung door arrives already hung in its own frame with hinges, so it fixes a bad frame. A slab is the door panel alone, so it costs less but has to be fitted to the frame you have.
What a Prehung Door Is and What a Slab Is
A prehung door is a door slab already mounted in a frame, with the head and side jambs attached and the hinges installed. The hole for the latch is usually bored too. You set the whole unit into the rough opening, shim it plumb and fasten it.
A slab is the door alone. It usually comes without a frame, hinges or hardware, and an unprepared slab may have no hinge mortises or bore holes at all. You hang it on the jamb that’s already in your wall.
Either way, a few things are usually yours to buy separately:
- Hardware. The knob or lever, and on a slab, often the hinges.
- Casing. The trim around the opening. A prehung install often means taking the old casing off, so plan on new trim or careful salvage.
- Paint or stain. Many interior doors come primed or unfinished.
Which to Buy: Start With Your Door Frame
The condition of your existing door frame decides this more than price does. Open and close the old door a few times, look at the gaps around it, and check the jamb for cracks, rot or loose joints.
Choose a slab when:
- The frame is solid, square and good quality. The old door closed evenly, and any sticking came from the door itself, not the jamb.
- You like your trim. A slab leaves the casing and stops where they are, which matters in an older home with original mouldings you’d rather not disturb.
- The size is standard and the swing stays the same. You’re replacing like with like.
Choose prehung when:
- The frame is damaged, warped or out of square. A new slab hung in a crooked frame will rub or gap just like the old door did.
- There’s no frame yet. New construction, a finished basement or a new wall opening all need a complete unit.
- You’re changing the opening. A wider door, a different height, or a swing that moves to the other side all mean new jambs and new hinge locations, which a prehung unit gives you in one piece.
If you can’t tell whether the frame is square, lean prehung. A fresh frame removes the guesswork.
Prehung vs Slab Doors Side by Side
Here is how the two options compare for a typical interior door replacement:
| Slab | Prehung | |
| What you get | The door panel only | Door, jambs and hinges assembled, latch hole usually bored |
| What you must do | Mark and cut hinge mortises, bore for the latch, trim to fit | Remove the old frame, set and shim the new unit, replace or reset casing |
| Skill level | Intermediate to advanced DIY | Moderate DIY, but it takes two people to lift and set |
| Time, as a DIY estimate | About 2 to 6 hours | About 2 to 4 hours for a straightforward swap |
| Door price | About $30 to $300 | About $50 to $700 |
| Installed price | About $120 to $400 | About $170 to $700 |
| Best for | A sound, square frame you want to keep | A bad frame, a new opening or a change in size or swing |
The prices come from national cost guides published in 2026, and they vary a lot from one guide to the next. Treat them as broad ranges, not a quote.
How to Measure for Each
Measure in several places and use the smallest number. Openings and old doors are rarely perfectly square, and the smallest reading is the one the new door has to fit.
For a slab, measure the old door itself:
- Width and height. Take the width at the top, middle and bottom, and the height on both sides.
- Thickness. Most interior doors are 1⅜ inches thick.
- Hinges. Note how many there are, their size, and the distance from the top of the door to the top of each hinge.
- Bore and backset. Note the diameter of the knob hole and the backset, which is the distance from the door’s edge to the center of that hole.
For a prehung door, measure the opening, not the door. Take the width between the framing studs and the height from the subfloor to the header in several spots. Manufacturer install guides commonly call for a rough opening about 2 inches wider and 2½ inches taller than the nominal door size, so a 30 × 80 inch prehung unit wants an opening of roughly 32 × 82½ inches. Check the instructions for the exact unit you order, since the allowance can differ.
Standard interior door size is 80 inches tall and 1⅜ inches thick, with common widths of 24, 26, 28, 30, 32 and 36 inches. Taller 84 and 96 inch doors exist as well. A door sold as 30 inches is usually a little under that, so don’t be surprised when your tape reads slightly short.
Left-Hand or Right-Hand: How to Read Your Door
Stand on the side of the door that opens toward you. If the hinges are on your left, it’s a left-hand door. If they’re on your right, it’s a right-hand door. Also note whether the door swings into the room or out of it.
This matters most with prehung doors, because the hinges are already set on one side of the jamb. Order the wrong hand and the door swings the wrong way for the room. Some specialty products use the terms differently, so confirm the maker’s handing chart before you order.
What Installation Involves for Each
A slab install is less demolition and more fine fitting. You lay the old door on the new slab, transfer the hinge positions, cut the hinge mortises, bore the holes for the knob and latch if the slab isn’t pre-bored, then plane or trim the edges until it closes with an even gap. A mortise a little too deep or a hinge a little out of line, and the door binds or won’t latch.
A prehung install is more demolition and less fitting. You pull the casing, cut out or pry out the old jambs, then set the new unit in the opening. The work is in shimming the hinge side plumb, checking that the gap around the door stays even, fastening through the shims and putting the trim back on. The assembled unit is heavy, so plan on two people. Where it goes wrong is shimming: a jamb set slightly out of plumb leaves a door that rubs at the top corner or drifts open on its own.
Both need a tape measure, level and drill; a slab adds a sharp chisel and a way to bore the latch hole, and prehung adds shims. Retailer install guides and home-services sites put a straightforward swap at roughly 2 to 4 hours for prehung and 2 to 6 hours for a slab. Those are practical DIY estimates, and a first-timer should allow more.
What Each Costs
A slab costs less to buy, and a prehung door costs more but includes the frame. The 2026 cost guides we read give these broad door-only ranges:
- Slab doors: about $30 to $300. Hollow-core flush slabs sit around $40 to $90, molded-panel slabs around $90 to $180, and solid-core MDF slabs around $120 to $250.
- Prehung doors: about $50 to $900, depending on the guide. Hollow-core units run around $200 to $400, and solid wood units around $350 to $900.
Installed, the same guides put a slab at roughly $120 to $400 and a prehung door at roughly $170 to $700, with many ordinary prehung jobs landing around $300 to $600. Labor for a prehung door alone runs about $170 to $470.
What moves the number is mostly the door itself: size, style, wood species, core and finish. A custom order costs more than a stock size. One guide prices solid-core slabs at $400 to $800, well above the others, which is a good reminder that these are ranges. Price both options for your own opening before you decide, and count the casing, hardware and paint a slab or prehung door may still need.
Hollow Core or Solid Core
Core type is a separate choice from prehung or slab. Either core comes in either format, so you pick the format by your frame and the core by the room.
A hollow-core door is light, roughly 20 to 30 pounds by one millwork supplier’s figures, and costs less. It suits closets and low-traffic rooms where sound doesn’t matter much. A solid-core door is much heavier, roughly 60 to 90 pounds by the same figures. It blocks more sound and resists dents, which is why it’s becoming the standard choice for bedrooms, bathrooms and home offices.
That weight changes the install. A heavy solid-core slab may call for sturdier hinges and a solid jamb, so an older, softer frame can be one more reason to go prehung when you move up to solid core.
Choosing a TruStile Interior Door in St. Louis
Once you know which format fits your frame, the next question is the door you want to live with: the style, the wood and the core. Forshaw of St. Louis sells TruStile doors, and TruStile makes interior doors. Whether a particular TruStile design comes prehung, as a slab or both, and in which sizes, cores and finishes, is something we’d confirm for your project rather than guess at here.
If you’d like help with that, bring your measurements, a note of which hand your door is, and a few photos of the frame and trim to our showroom in Frontenac or Ellisville. We’ll talk through the TruStile options with you and work out the right door for each opening, room by room.
Frequently Asked Questions
How hard is it to install a slab door?
Harder to do well than it looks. The cutting is only half of it: the slab can only hang as straight as the jamb it hangs on. If your old door rubbed because the frame shifted, a new slab will rub in the same spot, so check the frame first. A pre-bored slab takes the latch drilling off your list.
Can you use a slab door for an exterior door?
Generally no. An interior slab has no weatherstripping, threshold or sweep, and its core isn’t rated for weather, so even a solid-core interior slab won’t hold up outside. Exterior doors are also built thicker, usually 1¾ inches, so an interior slab won’t fit an exterior frame properly either. For an opening to the outside, look at an exterior door unit built for it, such as a Marvin entry door or one of the Renewal by Andersen doors.
What does a slab interior door cost to install?
Outside cost guides put labor at roughly $100 to $250 per door when the existing frame is reused. Expect the top of that range when the slab needs hinge mortises cut and the latch bored on site, since a pre-machined slab leaves the installer less to do. These are market ranges, not a quote.
Are slab doors still in style?
Slab is a format, not a style, so most door styles can come as a slab. If you mean flat, flush-looking doors, those are popular right now: in one 2026 roundup, 54% of the design experts surveyed picked the flat-panel profile as the most popular.
PreviousRELATED POSTS

Outdoor Furniture in Frontenac,…
For homeowners in Frontenac, outdoor living is more than just a trend—it is an extension […]
Read More
How Much Do Replacement…
Updated for 2026 • Based on current published industry data and St. Louis market quoting […]
Read More
DOES MY FLUE NEED…
Friday, July 27th 2012 A properly built flue systemn is typically brick on the outside […]
Read More