
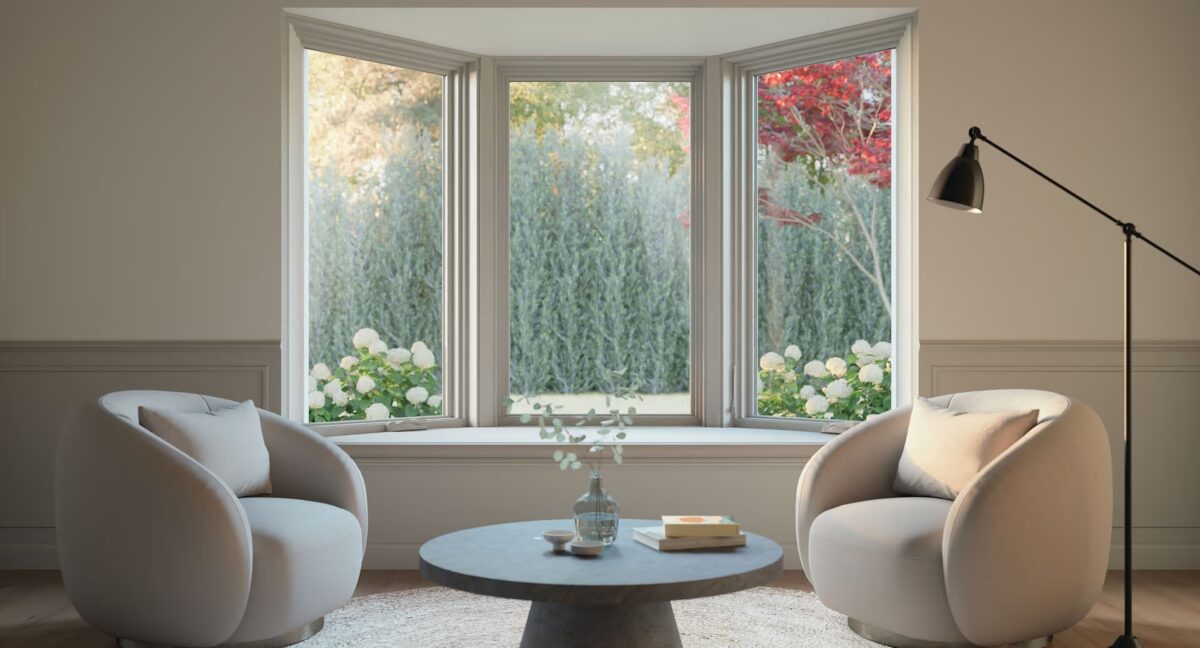
The quote on your kitchen table offers two options for the front room, a bay window and a bow window, at two different prices. Both push out from the wall, both bring in more light, and on the drawing they look almost the same. Once you know what separates them, the choice gets a lot easier.
Bay windows are usually three windows joined together, a large center window with two angled side windows, forming a projection with sharp corners and a flat front. Bow windows use four to six equal windows set at shallow angles to form a gentle curve. A bay is usually simpler to build and costs less, while a bow gives a wider sweep of glass and a softer outline. Your house style, your budget and the energy label should decide between them.
Forshaw of St. Louis is a Marvin windows dealer in St. Louis, and Marvin makes both shapes. Neither one is ours to sell over the other. Our crews do the window installation on every Marvin window we sell. That means we see bay and bow windows from inside the wall as well as from the street, and it shapes the cost and installation sections below.
How Bay and Bow Windows Differ
The difference is the shape. A bay has angled corners and a flat front; a bow curves. Everything else, from how much light comes in to what the roof above it looks like, follows from that.
Marvin describes a bay as three windows mulled together to form an angular extension, and a bow as “four, five, or six windows mulled and arranged in a semicircle pattern.” Andersen puts numbers on the angles. In Andersen’s description, a bay combines at least three windows with the side units set at 30, 45 or 90 degrees to the wall, and a 90 degree version is called a box bay. A bow uses a minimum of four casement windows set at 10 degrees to each other.
In a typical bay, the center unit is a picture window that doesn’t open, and the two side units are casement or double-hung windows that do. A bow is usually built from casements, so the window type is the same all the way around. For a look at other window types, including awning windows, see those guides.
Here is how the two compare side by side:
| Bay window | Bow window | |
| Number of windows | Three, sometimes more | Four, five or six |
| Shape | Angled sides, flat front | Gentle curve |
| Angles | Side units at 30, 45 or 90 degrees | Units about 10 degrees apart |
| Projection | Commonly about a foot to two feet | Set by the curve and the overall width |
| Light and view | One framed view straight out, plus side light | A wide, panoramic sweep of natural light |
| Ventilation | Side windows open, center usually fixed | Casements, so more of the units can open |
| Interior space | A deeper pocket with corners, good for a seat | A shallow curve that widens the room |
| Cost tendency | Usually lower | Usually higher, “up to 2.5 times” per This Old House |
| Energy tendency | Fewer units and joints | More glass and more joints |
What a Bay Window Gives You
A bay window gives you a defined nook and a strong architectural feature on the exterior wall for less than a bow of the same quality. The flat front and angled sides create a pocket deep enough to use.
A bay fits when:
- You want a window seat or a reading nook. The corners give a built-in seat or cushion something to sit against, and the seat board doubles as a shelf.
- You want display space. Plants, a few books or a collection sit well on a bay’s seat board, especially in a kitchen or dining room.
- You want a view straight out. The center picture window frames one view, and the side windows catch light from two directions.
- You want fresh air without a wall of moving parts. The side units open, and the center stays fixed and clean-lined.
- The budget matters most. Three windows cost less than four to six of the same quality.
Bays also come in more than one form. A box bay, with side units at 90 degrees, sits square to the house like a small glass box. A 30 or 45 degree bay is the familiar angled shape.
What a Bow Window Gives You
A bow window gives you more glass, a wider view and a softer curve on the outside of the house. Because the units step around in small angles, the eye reads it as one rounded window rather than three separate ones.
A bow fits when:
- You want as much natural light as the opening allows. Four to six units across the same wall bring in light from a broad arc.
- The view is wide. A yard, a garden or a street scene reads as a panorama instead of three framed pictures.
- The house has curves of its own. Rounded towers, porches and trim on Victorian homes, and the formal symmetry of many Colonials, carry a bow well.
- You want the room to feel wider rather than deeper. A bow’s shallow curve adds interior space along the wall instead of a pocket with corners.
The trade is cost and complexity. A bow means more windows, more joints between them and a curved roof above, and each of those adds to the price and to the installation.
What Bay and Bow Windows Cost
Bay windows usually cost less than bow windows of similar quality, but size, material and roof work move the price more than the shape does. National ranges are a starting point for a budget, not a quote for your house. For local numbers, see what replacement windows cost in St. Louis.
This Old House, in a guide updated in June 2026, puts bay windows at about $900 to $7,100 overall and says “bow windows are up to 2.5 times as expensive as bay windows.” The extra window units and the larger roof a bow needs are a likely part of that gap.
What moves the number on either shape:
- Number of windows. Every added unit in a bow adds glass, frame and labor.
- Size and projection. A wider or deeper unit needs more material, more support and a bigger roof.
- Material. The low end of national ranges usually reflects vinyl, which Forshaw doesn’t sell (fiberglass vs vinyl windows explains the trade). Wood, aluminum-clad wood and fiberglass frames cost more and are what the Marvin bay and bow windows we sell are made of.
- The roof and flashing. The small roof over the unit is rebuilt in shingle, copper or another material, with new flashing.
- The seat board and interior trim. Wood species, finish and any built-in seating add to the price.
- Support. Cables, knee braces or both, sized to the unit’s weight.
- Framing changes. A new header, a larger opening or work on a load-bearing wall can push either shape well past the middle of those ranges.
The only number to plan on is a measured, written one. Whoever quotes the job should list the roof, the support and the interior trim on their own lines, in writing, so you can take it home and compare. If two quotes for the same opening are far apart, compare those lines first. If one leaves them out, they’re pricing different jobs.
What Replacing a Bay or Bow Window Involves
Replacing a bay or bow window is part window job and part small carpentry job, because the unit hangs off the exterior wall and carries its own roof. Here is what typical practice looks like:
- Holding it up. The unit is supported by cables tied to framing above, knee braces beneath, or both. Cables have to attach to the structural framing of the house, never to siding or trim.
- Sealing and insulating. Once the unit is set, the gap around it is filled with a low-expansion foam made for windows, and the platform at the top of the unit is insulated.
- The roof. The small roof over the window comes off with the old unit and is rebuilt, with flashing over the top so water runs away from the wall.
- The seat board and trim. Inside, the seat board and the trim around the unit are fitted and finished to match the room.
Depth is the main structural question. Most bays project about a foot to two feet from the wall. Andersen’s installation guidance for its bow windows calls for a structural review once a projection passes 24 inches, and a deeper or heavier unit on an older wall deserves the same care whatever the brand.
Permits depend on where you live. Some cities require a permit for any window replacement, and a job that changes the structure, rebuilds the roof or enlarges the opening is more likely to need one. Historic districts may add their own review on top. Ask your town’s building department what it requires, and we can tell you which parts of the paperwork we will handle.
Swapping a Bay or Bow for a Flat or Picture Window
You can replace a bay or bow with a flat or picture window, but it isn’t a simple insert job. The projection, its support and its roof come out, and the wall is reframed and finished inside and out, with new siding or brick work outside and drywall and trim inside.
The swap makes sense when the room needs flat wall space for furniture, when the unit never suited the house, or when you’d rather put the cost of a new projection into other windows. It is always full-frame work, since the opening itself changes.
If you’re weighing it, price both: a like-for-like bay or bow replacement and the flat-window swap, for the same opening. The second often turns out to be more carpentry than window, and seeing the two side by side keeps that from being a surprise.
Energy Efficiency: Compare the Label, Not the Shape
Neither shape is more energy efficient on its own; the label on the windows decides. A bay usually has fewer units, fewer joints and less glass than a bow of similar size, so it starts with fewer places to lose heat. The frame material and the glass matter more than that head start, and the material also affects how long windows last.
Every rated window carries a label from the NFRC, the National Fenestration Rating Council, and three numbers on it are the ones to compare:
- U-factor. How well the window holds heat in. Lower is better in a St. Louis winter.
- Solar Heat Gain Coefficient (SHGC). How much of the sun’s heat comes through the glass. Lower keeps a sunny room cooler in summer.
- Air leakage. How much air gets through the window itself. ENERGY STAR sets a limit on it for windows that qualify.
Ask for those numbers for every unit in the assembly, on every quote, for the same openings. The installation counts too: a well-insulated head platform and tight flashing protect the energy efficiency you paid for in the glass.
Which Suits Your House
The house style should lead, and the window type should follow. These are guidelines rather than rules, and a good installer will tell you when your house is the exception.
- Victorian. Both work. A bow suits rounded towers and porches, and a bay suits a front room with angles of its own.
- Colonial. Both work. A bow keeps the formal, symmetrical front; a bay gives a crisper outline.
- Tudor. A bay usually fits better, and a bow needs care to sit right on the front.
- Brick bungalow. A bay usually fits better. Its flat front and modest depth sit comfortably in a brick front wall; a bow needs care to look right on a smaller facade.
- Ranch. A bay usually fits better, often a shallow one, to break up a long, low front without overpowering it.
- Contemporary. A bow needs care here. A clean-lined bay or a large picture window is often the more natural fit.
If you’re not sure, bring a photo of the front of the house to the showroom. Seeing a bay and a bow next to the picture settles most of these questions in a few minutes.
Marvin Bay and Bow Windows
Two Marvin collections come as bay and bow windows, Ultimate and Elevate, and Forshaw sells and installs both. Each is ordered through a dealer as a configured assembly, built from Marvin windows for your opening, in standard and custom sizes.
- Marvin Ultimate bay and bow windows pair a wood interior with an extruded aluminum exterior, offered in 19 colors plus custom colors. This is the line with the widest choice of exterior colors.
- Marvin Elevate bay and bow windows pair what Marvin calls “natural wood interiors and Ultrex fiberglass exteriors.” Elevate offers casement bay and bow windows and a double-hung bay.
Marvin doesn’t publish one angle or depth for every unit; your dealer measures the opening and specifies the angle and projection for your wall. When a project doesn’t need what Ultimate adds, we say so and quote Elevate. Ask us to price both lines for the same opening, and you’ll see exactly what the extra choices cost. If you’re also pricing other brands, our guides to Andersen windows cost, Pella windows cost, Andersen vs Renewal by Andersen, why Renewal by Andersen windows are so expensive and Andersen’s Fibrex material may help.
Frequently Asked Questions
How far can a bay window stick out?
The angle sets most of the depth. Retailer guides put a 30 degree bay at roughly 13 to 14 inches of projection and a 45 degree bay at about 19 inches. Anything much past two feet calls for a structural review before it’s ordered.
What is the average cost for a bay window?
It depends on the type of bay. This Old House prices a box bay at about $750 to $1,400, a full bay at about $1,100 to $3,300 and a circle bay at about $2,500 to $6,000. Those are national figures, and labor, roof work and the frame material you choose can land your project outside them.
Are bow windows cheaper than bay windows?
Rarely, though the ranges overlap. This Old House shows bows starting around $1,500 for a premade unit and climbing past $15,000 for custom work, so a small premade bow can come in under a large custom bay. For the same opening and the same window line, expect the bow to cost more.
Is the bay window outdated?
No. Recent design coverage describes bays being updated with cleaner lines, larger panes, slimmer frames and built-in seating such as a banquette or reading nook, and bow windows remain a popular choice for traditional and period homes.
See Bay and Bow Windows Before You Choose
Homeowners from Kirkwood, Clayton, Webster Groves, Ladue and across the St. Louis area can see Marvin windows and doors working at either Forshaw of St. Louis showroom: 825 S. Lindbergh Blvd in Frontenac, or 15977 Manchester Rd in Ellisville. Bring photos of the wall where the window goes and rough measurements of the opening. We’ll walk you through bay windows and bow windows side by side and give you an itemized, written quote to take home.
Previous NextRELATED POSTS

Safety Considerations for Firepits
Sitting around a cozy fire roasting marshmallows and telling stories is one of the best […]
Read More
Best Outdoor Kitchen Countertop…
Choosing the Best Outdoor Kitchen Countertop for St. Louis Weather Living in St. Louis means […]
Read More